

Cooking at home can be one of the most enjoyable parts of the day, but the kitchen itself has a big influence on the experience. Limited counter space, awkward storage, poor lighting, or a badly planned layout can turn a straightforward recipe into a frustrating job.
A practical kitchen does the opposite. Ingredients and equipment are close to where they are needed, there is room to prepare food properly, and several cooking tasks can happen without constantly clearing surfaces. You do not necessarily need a larger kitchen to achieve this. Thoughtful features can make even relatively compact spaces easier to use.
If you are planning a renovation or simply thinking about what your ideal kitchen would include, these five features can make everyday cooking noticeably more convenient.
1. Plenty of Uninterrupted Preparation Space
Counter space becomes particularly important as soon as a recipe involves more than one stage. Chopping vegetables, weighing ingredients, resting dough, and preparing several dishes at once can quickly fill a small work surface.
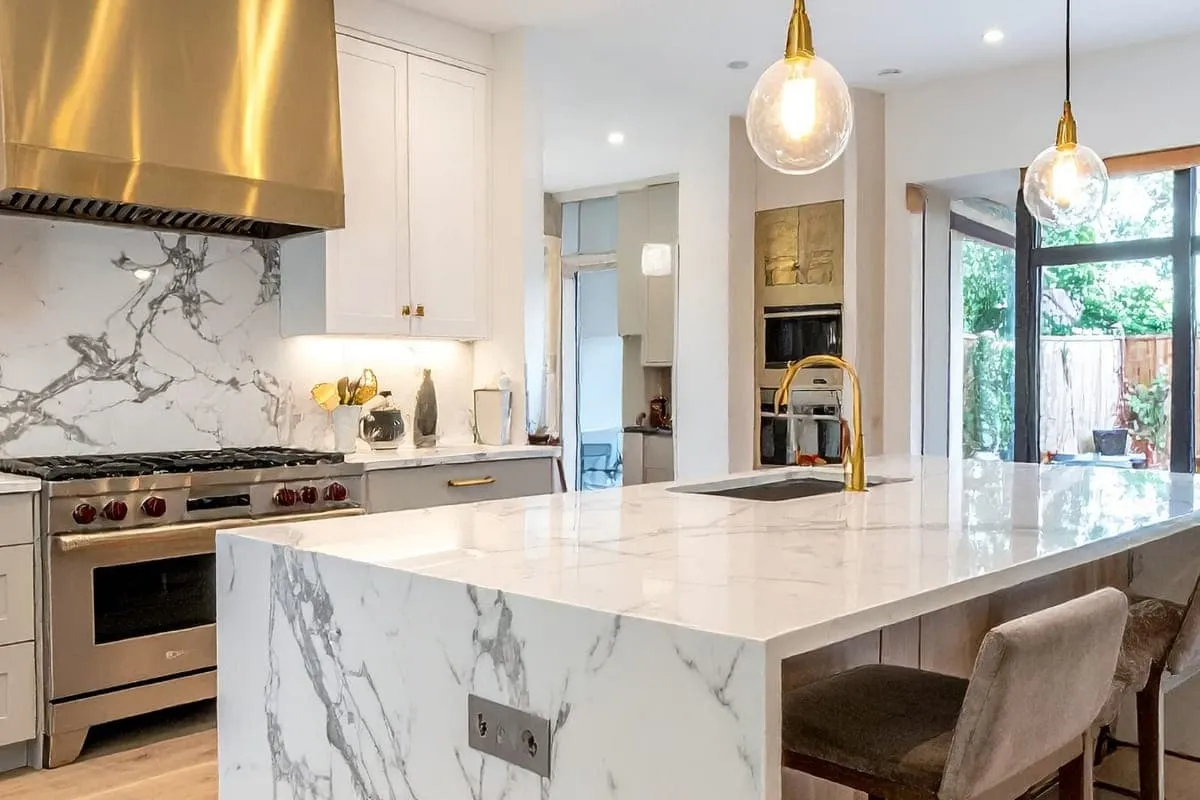
An island can provide a large central preparation area, provided the kitchen has enough room around it. It can also separate tasks: one side might be used for chopping and mixing, while another holds ingredients waiting to be cooked.
Smaller kitchens can benefit from uninterrupted countertops instead. Keeping appliances that are only occasionally used inside cabinets frees up working space for food preparation. A chopping board designed to sit securely over part of the sink can also create temporary extra room when necessary.
Consider the surface itself as well. Someone who frequently bakes, for example, may prioritize a smooth area with enough room to roll pastry or knead dough. The best preparation space is not simply large; it suits the food you actually make.
2. Storage Organized Around Cooking
Kitchen storage should save steps rather than create them. If spices are at the opposite end of the room from the stove or baking trays are buried underneath unrelated cookware, even simple meals require unnecessary searching.
Start by grouping equipment according to where you use it. Saucepans and frying pans make sense close to the cooking area. Knives and chopping boards belong near the main preparation surface, while plates can sit closer to the area where meals are served.
Deep drawers are particularly practical for pots, pans, and larger pieces of cookware because you can see their contents from above. Vertical dividers can stop chopping boards, trays, and baking sheets from becoming a pile that needs to be dismantled every time you want the item at the bottom.
3. Effective Ventilation Above the Cooking Area
Anyone who cooks frequently knows how quickly steam, grease, smoke, and strong food aromas can spread beyond the stove. Good ventilation makes the cooking area more comfortable, particularly when frying, searing, or preparing several dishes at once.
The position of the stove can affect the type of ventilation required. A cooktop placed against a wall has different design considerations from one positioned on a kitchen island. Island cooking areas are highly visible, so the range hood often becomes part of the room's overall design rather than disappearing among upper cabinets.
For homeowners considering this type of layout, CopperSmith is one place to look, especially when researching island range hoods. Thinking about ventilation early in the planning process allows it to work with the location of the cooktop, lighting, and surrounding preparation surfaces rather than being treated as an afterthought.
Whatever style you prefer, consider how the cooking area works as a whole. You want enough nearby counter space to put down ingredients, utensils, and hot cookware without having to walk across the room midway through a recipe.
4. Lighting Where You Actually Prepare Food
A kitchen can look bright while still having frustratingly dark work surfaces. Standing between a ceiling light and the countertop can cast a shadow directly over the ingredients you are trying to chop, measure, or inspect.
Task lighting addresses this problem by putting light where work actually happens. Under-cabinet lights can illuminate countertops along a wall, while carefully positioned fixtures can provide useful light over an island or peninsula.
Think about each working area individually. The sink, stove, chopping area, and any space regularly used for reading recipes all need good visibility. If you bake or decorate cakes, clear lighting over your main work surface can make detailed tasks much easier.
Lighting can also help a kitchen change roles throughout the day. Bright practical lighting works well while preparing dinner, while softer lighting may be preferable once the cooking is finished and everyone sits down to eat.
5. A Layout That Reduces Unnecessary Movement
The most impressive appliances and finishes will not compensate for a kitchen that is awkward to move around.
Think through the journey of preparing a typical meal. Ingredients may come from the refrigerator or pantry before moving to a preparation surface, then to the stove or oven, and finally to the area where food is plated. If each stage requires crossing the entire room, cooking becomes less convenient.
That does not mean every kitchen needs to follow one rigid layout. Instead, frequently connected tasks should happen reasonably close together. The bin, for example, is useful near a chopping area because scraps can be cleared immediately. The dishwasher works well near the sink because dishes can move between the two without dripping water across the floor.
Allow enough room for cabinet and appliance doors to open without blocking important routes. This matters particularly when more than one person cooks at home. Two people should be able to work on separate tasks without constantly asking each other to move.
A well-planned layout can also create small zones. One area might handle cooking, another food preparation, and another drinks or breakfast. Giving everyday activities their own logical locations keeps the busiest parts of the kitchen from becoming unnecessarily crowded.
Final Thoughts
A kitchen that makes cooking easier is rarely defined by one impressive feature. The biggest improvements often come from solving the small frustrations that occur every day.
Start by considering how you cook. Think about where you run out of preparation space, which cupboards are annoying to use, where lighting falls short, and how often you have to walk across the room to retrieve something.
From there, prioritize features that solve those problems. Generous work surfaces, logical storage, good ventilation, practical lighting, and a sensible layout can make preparing everything from a quick weekday dinner to a complicated weekend recipe feel more manageable. When the kitchen works with the cook rather than against them, spending more time making food at home becomes much easier.


There aren't any comments left behind yet you can be the very first to comment!