
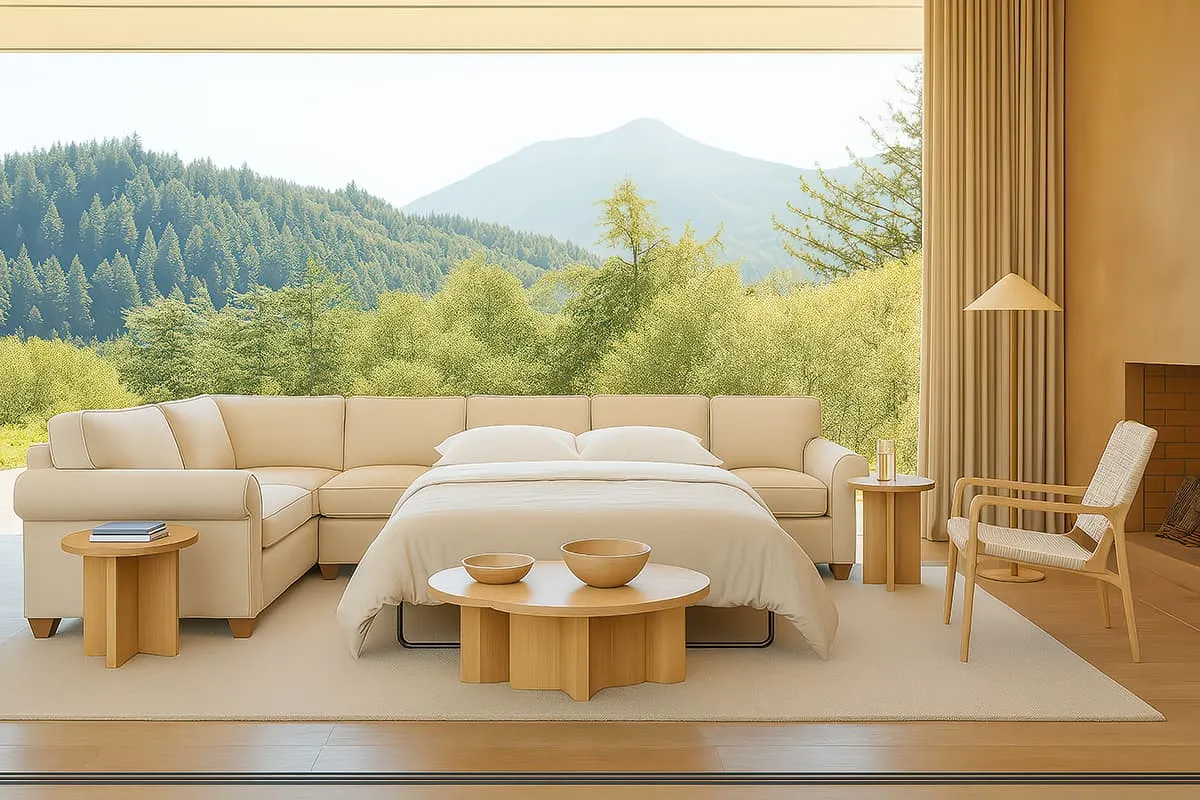

Open layouts bring daily routines into one continuous space. Cooking, eating, and relaxing happen within the same few steps, and the layout starts to carry more weight once those patterns repeat. Buyers comparing options like DreamSofa’s modular sectionals often focus on how the seating works within that movement.
The best options become clear based on the way space is used in each home. Maybe someone crosses between the island and the couch with a drink, a chair shifts out of place during a meal, or a conversation carries between zones without anyone stopping what they’re doing. The room starts to reflect those patterns, and the layout either supports or interrupts them.
Modular Seating and Open Floor Plan Movement
How people move through a space ends up shaping how it feels, and modular seating can support that flow while keeping the room open. A sectional can define the living area while leaving a path behind it, allowing movement to stay consistent throughout the day. The room starts to feel settled once those paths are maintained.
A home with an open kitchen and living space might use an L-shaped layout to hold the seating area in place while keeping clear access between the island and dining table. The seating defines space while keeping movement easy.
Kitchen-to-Living Transitions With Modular Seating
Open layouts rely on subtle separation. Without walls, furniture becomes the way the room organizes itself. The back of a sectional can mark where the living area begins, and a chaise can extend the seating zone in one direction while still keeping another side open.
Households that host holidays frequently might arrange seating so it faces both the kitchen island and the living area. That way, guests can move between spaces without needing to shift furniture, and conversation carries across the room without interruption.
Flexible Modular Seating Layouts for Daily Use
Modular seating adapts. Pieces can be rearranged into a tighter setup for everyday use or opened up to create more space when people come over. Ottomans can move aside, chaises can be repositioned, and the layout adjusts without feeling like a reset. The positioning leaves room to move while still giving the living area structure.
Custom Modular Seating Sizing in Open Spaces
Open rooms can make standard furniture feel slightly off once everything is in place. A sofa might sit too far from the kitchen or crowd the walkway behind it. Custom sizing can help balance those proportions. A longer sectional can anchor a wide room, while a more compact layout can keep a smaller space from feeling tight.
A narrow open-plan apartment might use a compact chaise layout to create a defined sitting area without closing off the kitchen path. That way, the room stays open while still feeling complete.
Better Homes & Gardens credited open spaces with pros like increased natural light and the illusion of more space, noting, “This openness creates design continuity from one room to the other and lets in a lot more natural light.”
Seating Orientation and Everyday Interaction
Orientation changes how people interact across the space. A sofa facing the kitchen keeps conversation going while someone cooks, while a layout turned toward a media wall shifts attention in a different direction.
Some homes settle into one arrangement, and others adapt depending on the moment. A conversational setup can support hosting, while a more directed layout works better for quieter nights. Modular seating makes those changes easier. The pieces move with the space.
Finding Your DreamSofa in Open-Concept Living
Open-concept homes stay active throughout the day. People move through them, gather in them, and use them without much thought once the layout feels right.
Seating that works in that environment becomes part of the routine. It defines space, keeps movement clear, and adjusts when the room needs to change. The layout holds together without getting in the way.
Over time, that’s what keeps the space feeling usable. The room supports how people live in it instead of working around it.
FAQ
How can modular seating improve spatial flow in an open floor plan?
It defines the living area while keeping clear walkways between the kitchen, dining space, and seating.
What sofa layout works best between a kitchen and a living room?
An L-shaped sectional or chaise layout can help preserve movement paths.
Can modular seating work in small open-plan apartments?
Compact modular pieces can create a defined seating area and still keep the kitchen and entryway open.






There aren't any comments left behind yet you can be the very first to comment!